
Godrej Majesty Floor Plan
Explore the Godrej Majesty Floor Plan for 3 & 4 BHK apartments in Greater Noida West. Review the available apartment layouts to understand the placement of bedrooms, living and dining areas, kitchens, bathrooms and balconies. The floor plans can help prospective buyers compare the available configurations and choose a residence based on their space and lifestyle requirements.
Godrej Majesty 3 & 4 BHK Floor Plans
Godrej Majesty offers 3 & 4 BHK residences designed around spacious living and functional room layouts. The floor plans provide an overview of the arrangement of bedrooms, living and dining areas, kitchen, bathrooms and balconies. Buyers can review the layouts to understand the available configuration before requesting detailed unit information.
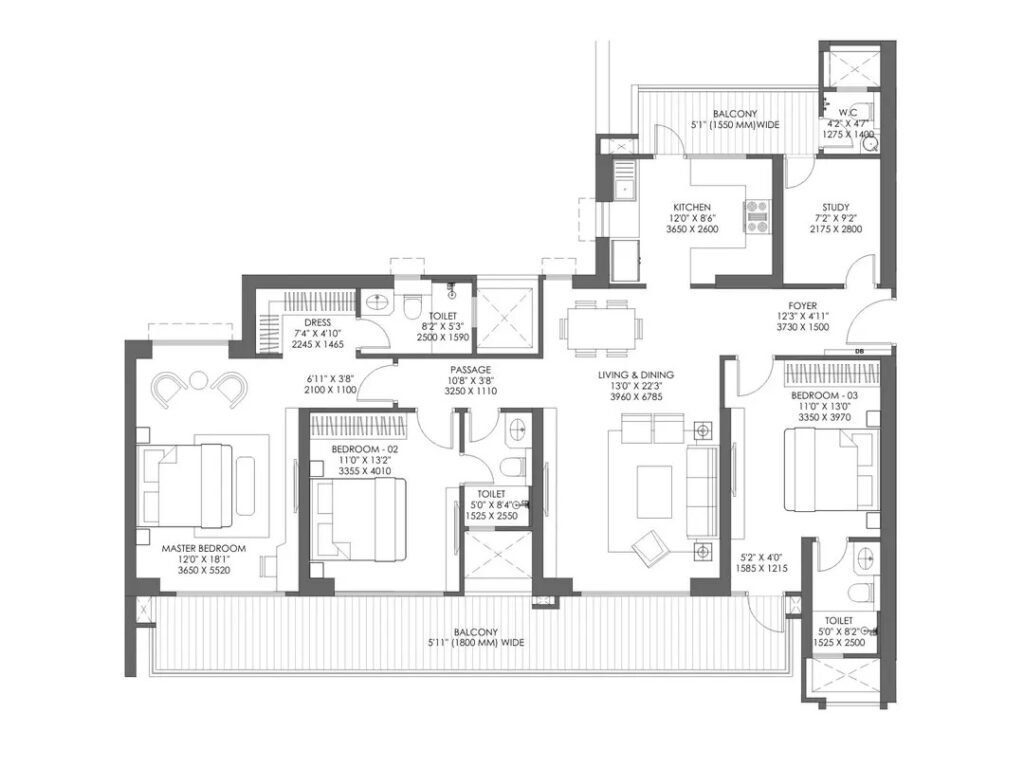
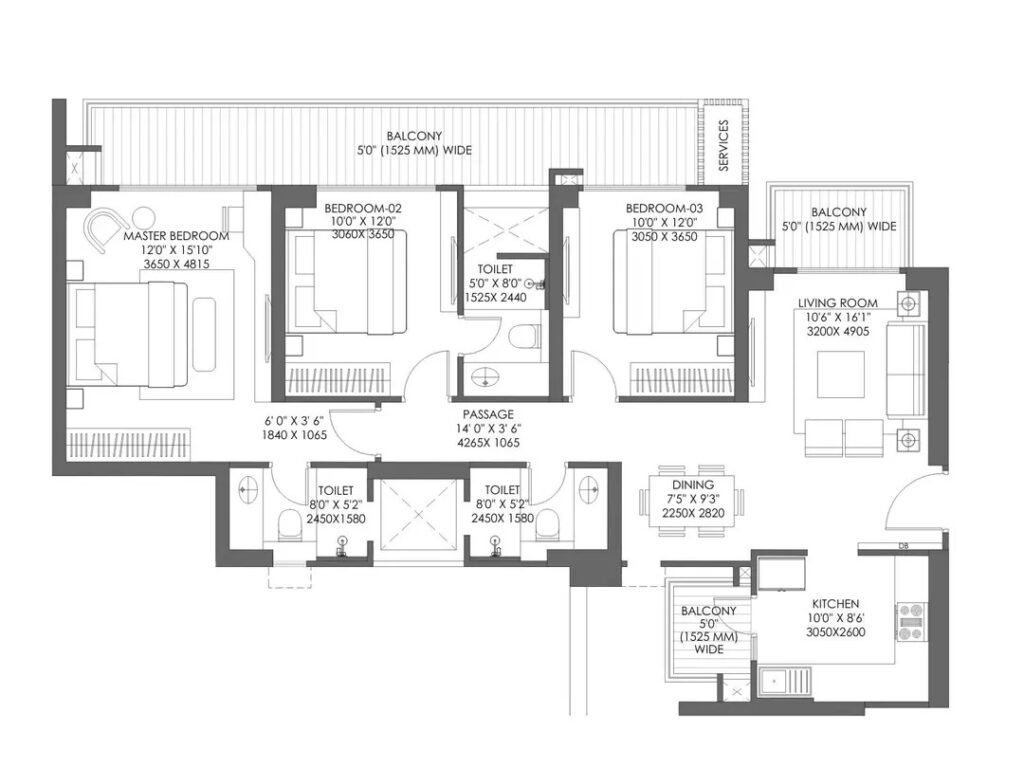
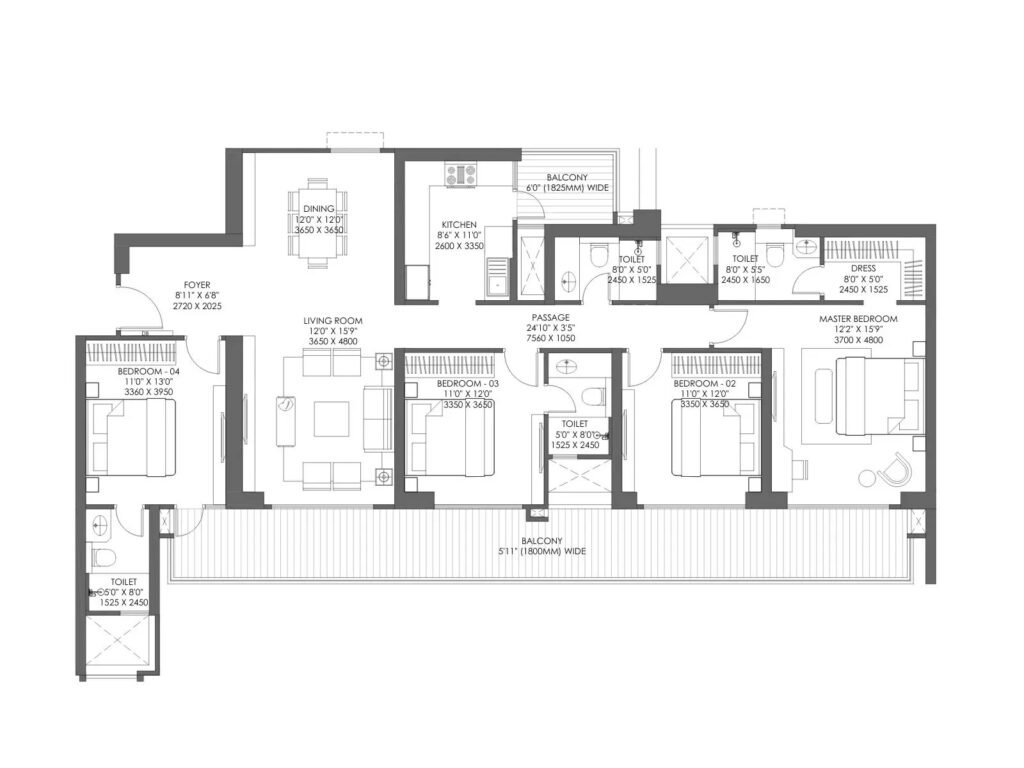
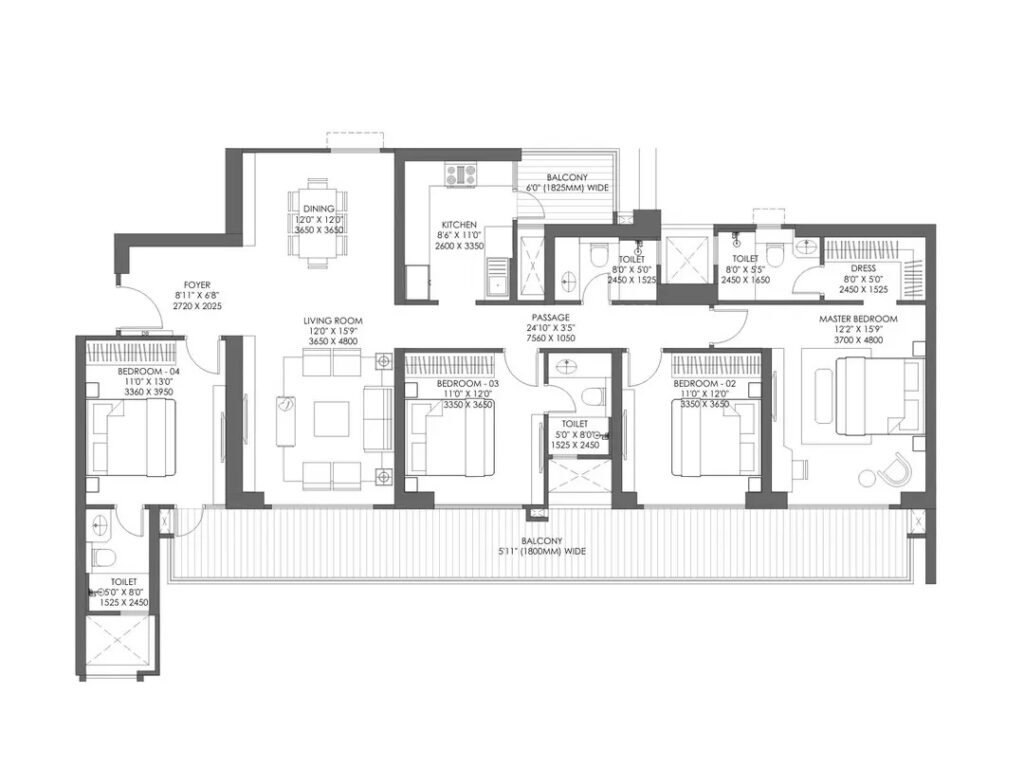
Godrej Majesty 3 BHK Floor Plan
The Godrej Majesty 3 BHK floor plan provides a well-defined layout for families looking for separate bedrooms along with comfortable shared living spaces. The configuration includes bedrooms, living and dining areas, kitchen, bathrooms and balconies arranged to support everyday family living.Review the available 3 BHK layout above and contact us to check the complete floor plan, available units and current pricing.
Godrej Majesty 4 BHK Floor Plan
The Godrej Majesty 4 BHK floor plan is designed for buyers seeking additional space for larger families and a more expansive residential layout. The configuration provides dedicated bedroom spaces along with living and dining areas, kitchen, bathrooms and balconies. Review the available 4 BHK layout and contact us for complete floor-plan details, available units and current pricing.
Godrej Majesty 3 BHK vs 4 BHK Floor Plan
How to Choose the Right Godrej Majesty Floor Plan?
Choosing between the available configurations depends on your family size, space requirements and budget. A 3 BHK layout may suit buyers looking for a spacious family home with a balanced configuration, while a 4 BHK layout can provide additional bedroom space for larger families or buyers who want extra flexibility. Before making a decision, compare the floor plan, room arrangement, available unit options and current pricing. You can also request the complete floor plan and schedule a site visit to understand the layout in person.
Get Godrej Majesty Price-